B808 Railings
APARTMENT NUMBER: B808
PRICE: SOLD
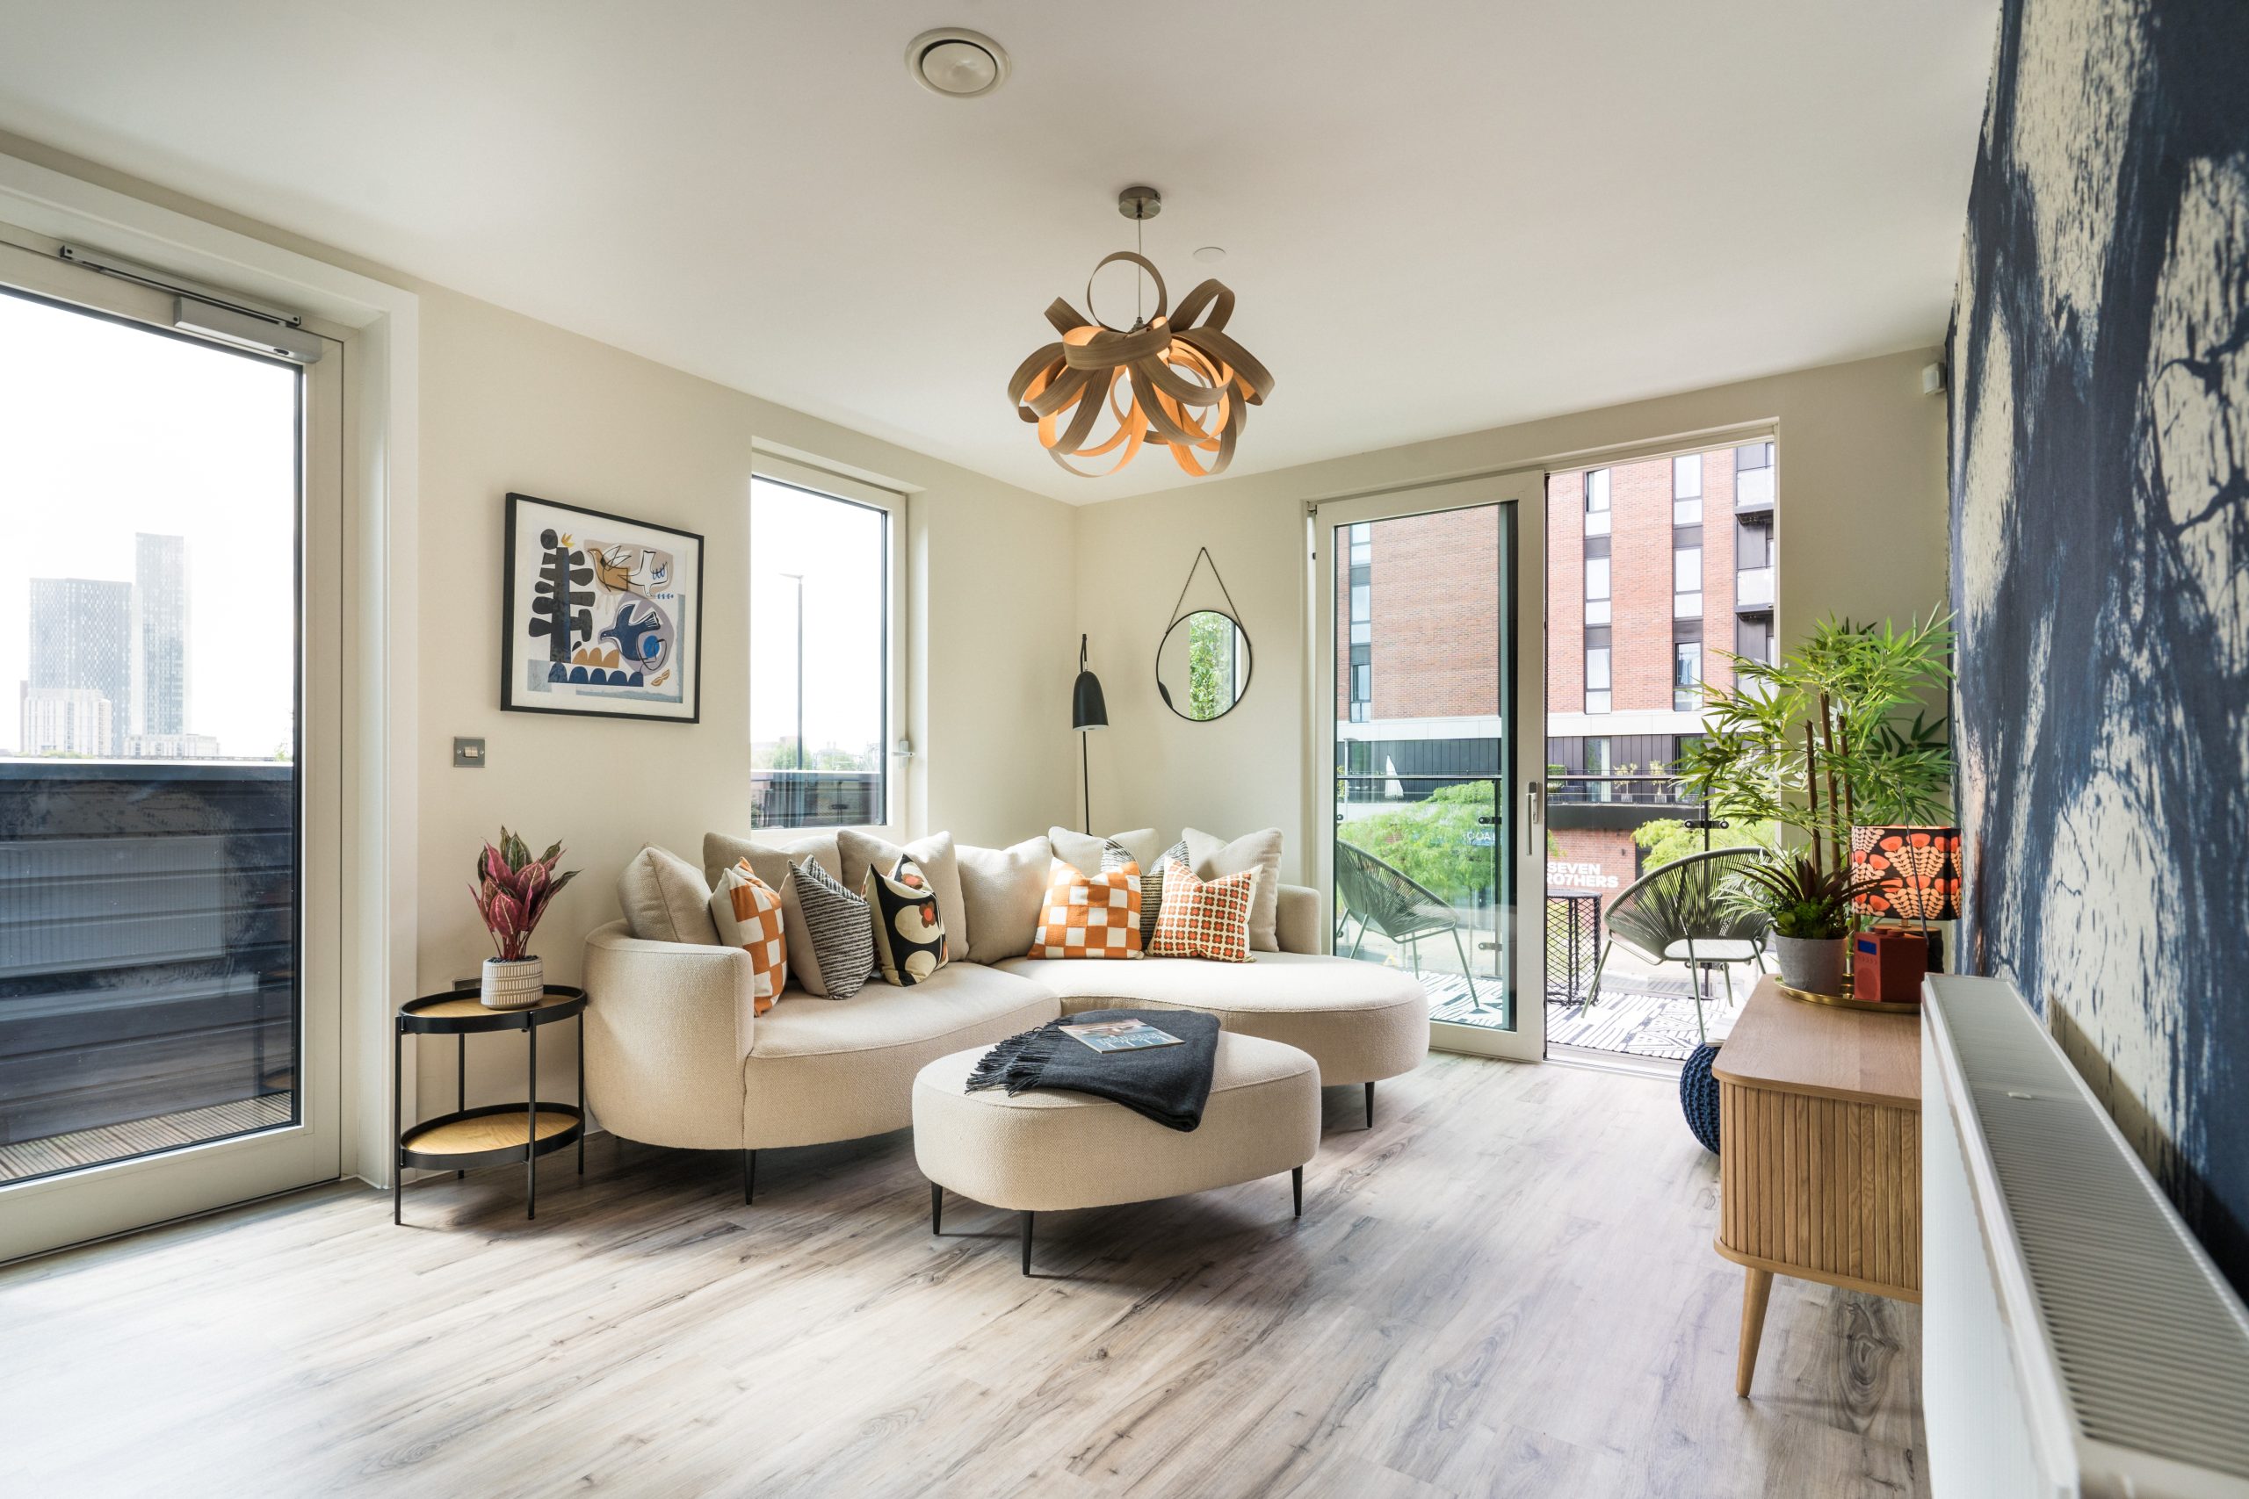
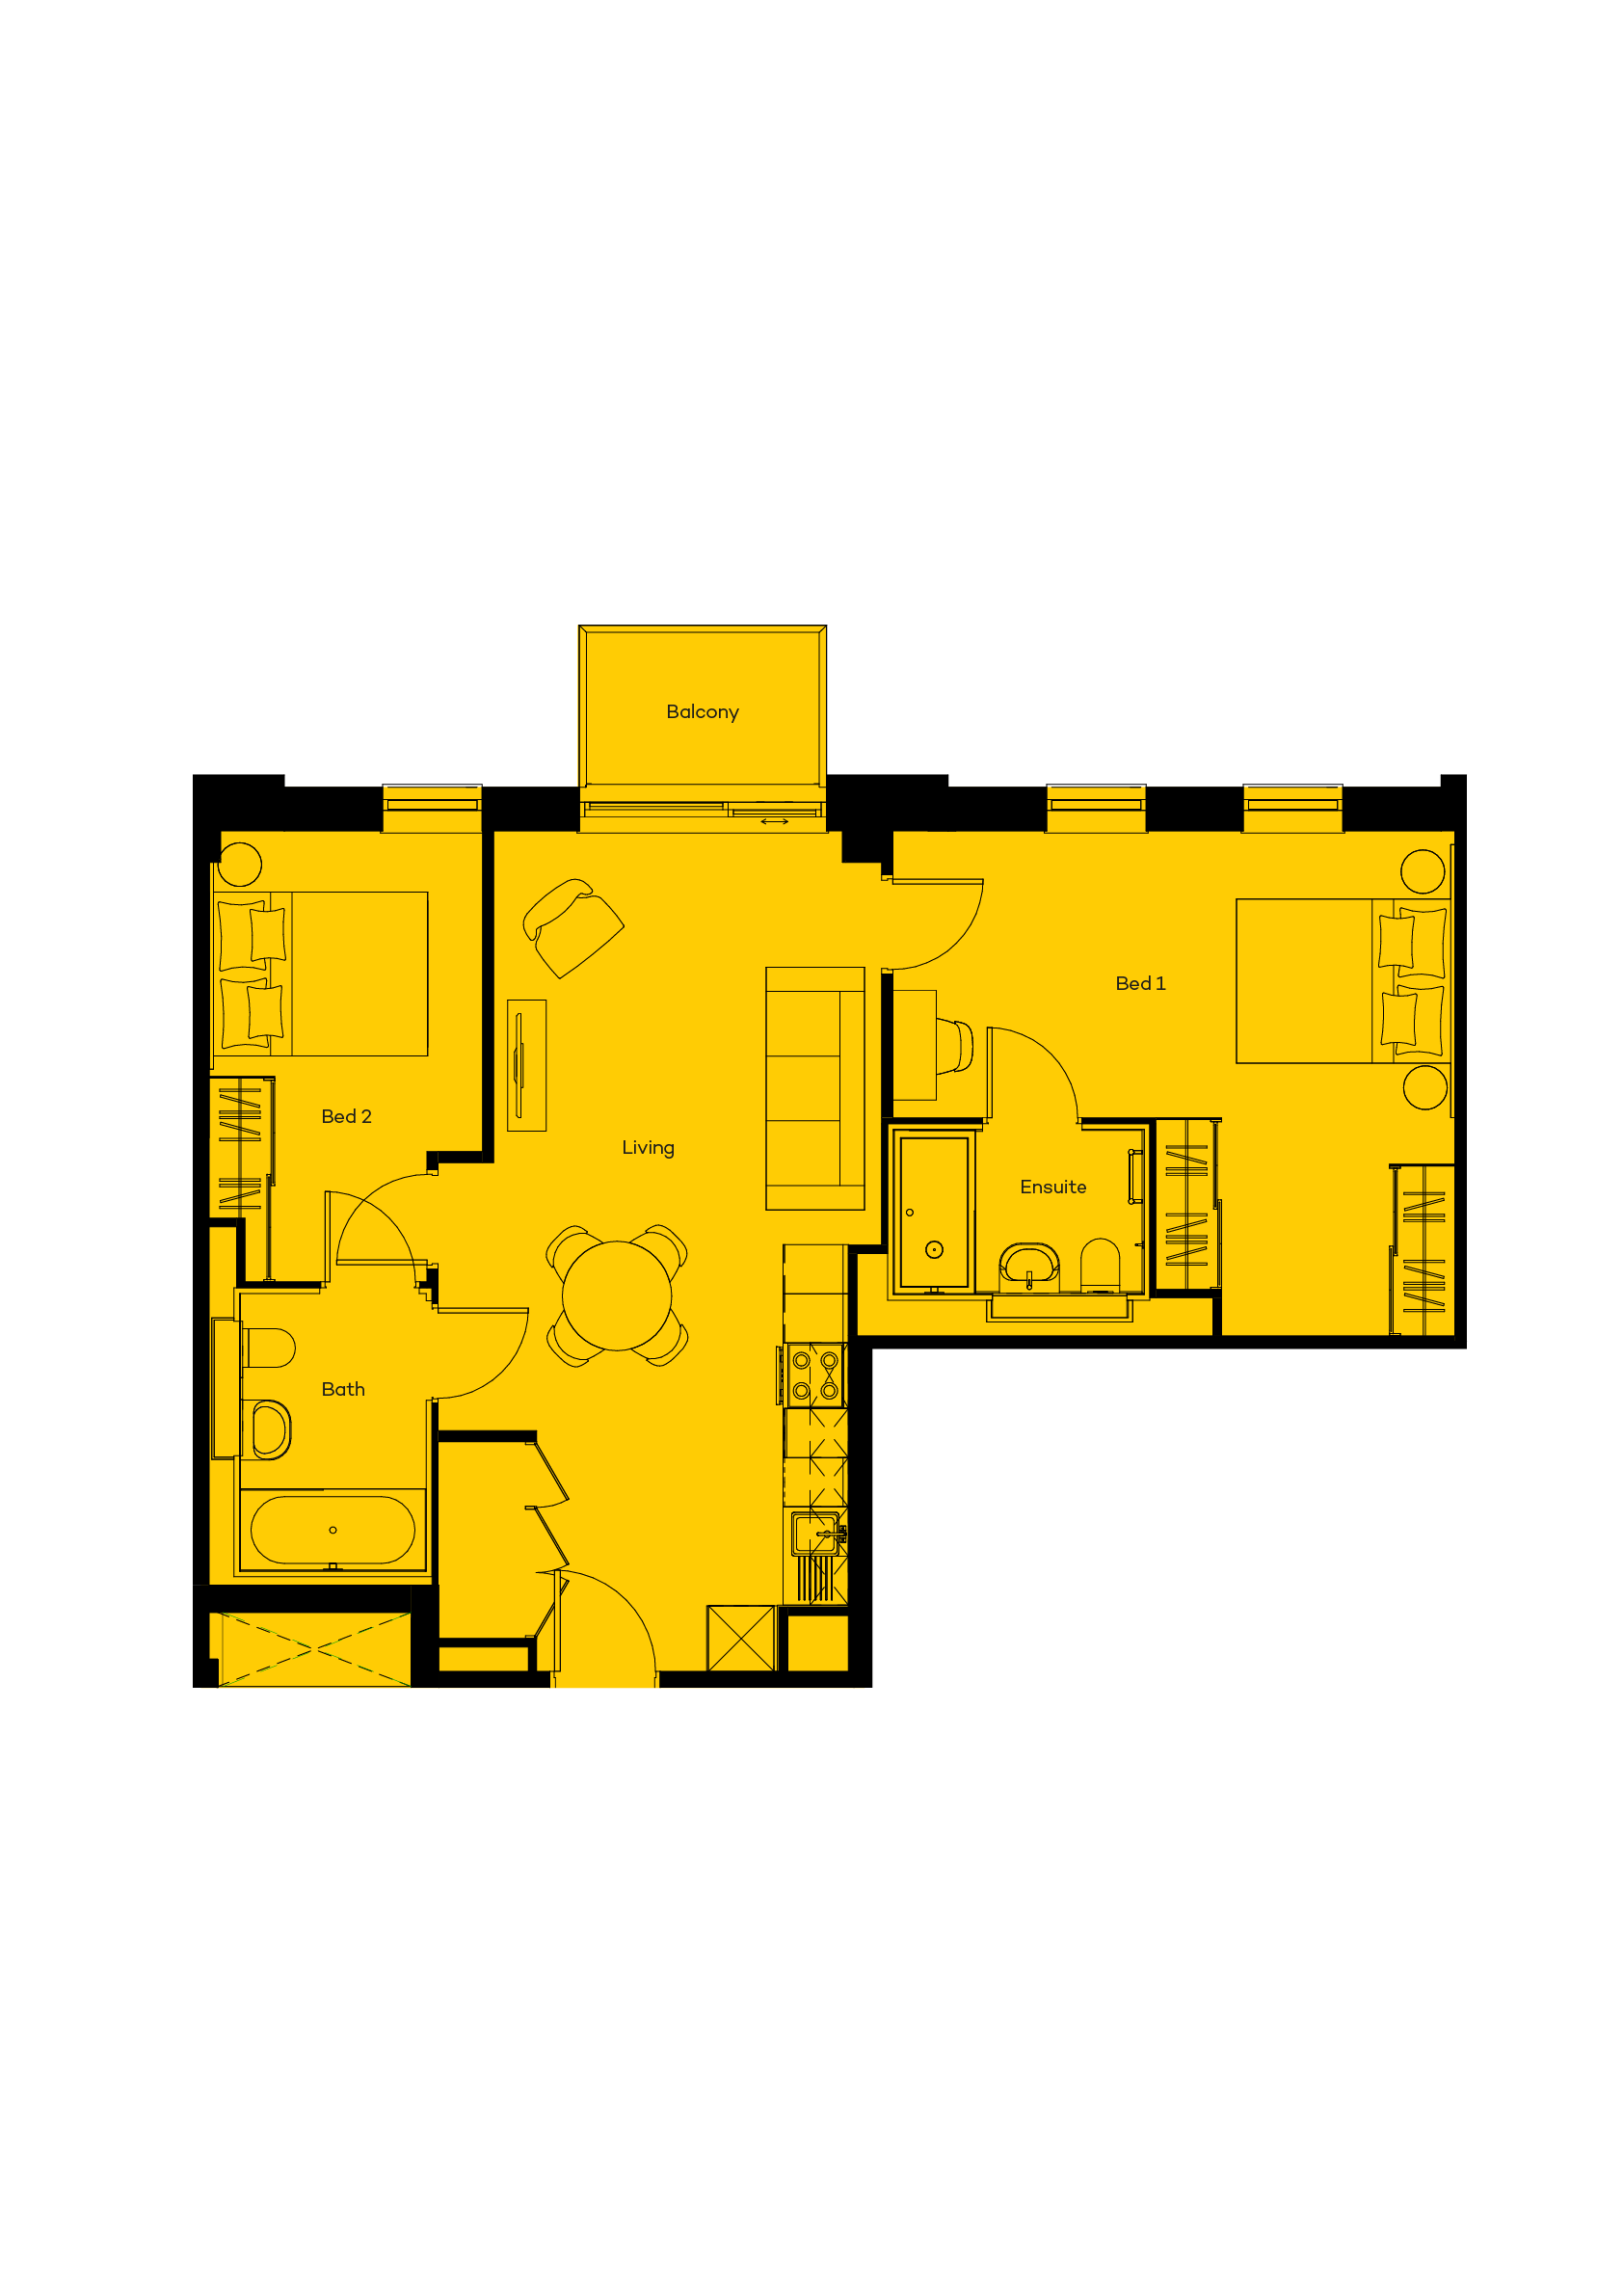
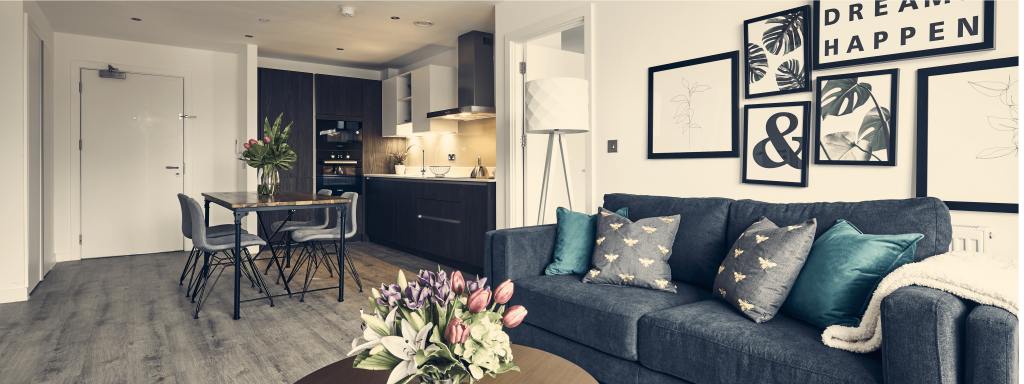
Apartment B808 is located on the eighth floor with an easterly aspect and views of the private residents’ garden and Salford Cathedral. The full height glazed balcony doors provide plenty of natural light. The open plan layout feels spacious and airy, and the apartment is finished to a very high specification.
The contemporary Pronorm kitchen is fitted with handle-less wall and base-mounted units finished with a Quartz worktop and splashback. Integrated Bosch appliances, including an induction hob, oven, microwave, fridge freezer, dishwasher, undermount sink with chrome mixer tap and a freestanding washer/dryer in a separate utility cupboard.
The apartment is fitted with luxury vinyl flooring throughout the living, kitchen and utility areas, fitted carpets to the bedrooms and Porcelain floor tiles to the bathrooms. Both double bedrooms have contemporary white fitted wardrobes and full height windows with views of the private residents garden.
The main bedroom has a generous walk-in dressing area and a lovely ensuite bathroom, featuring a walk-in rain shower with a fixed shower screen, Vitra white wall hung basin and toilet with Hansgrohe brassware, partially ceramic tiled walls, a mirrored bathroom cabinet with LED downlighters above sink, heated towel rail and recessed LED spot lighting.
The generous stylish main bathroom is fitted with Vitra white wall hung basin and toilet with Hansgrohe brassware, white enamel bath with Hansgrohe shower overhead, fixed shower screen, partially ceramic tiled walls, mirrored bathroom cabinet with LED downlighters above sink, heated towel rail and recessed LED spot lighting.
The apartment is available for sale on a 999 year lease and the ground rent is peppercorn.


APARTMENT DETAILS.
| BUILDING | B |
| FLOOR LEVEL | FLOOR 8 |
| ASPECT | GARDEN |
| NO. OF BEDS | 2 BED |
| NO. OF BATHROOMS | 2 BATH |
| INTERNAL AREA | 749 SQFT |
| EXTERNAL AREA | 37 SQFT |
| TOTAL AREA | 786 SQFT |
| PRICE | £350,000 |
WE also think
you’ll like these

PROPERTY SPECIFICATION.
LIVING AREA
- Open plan living area
- Pendant light to main living area and LED spot lights above entrance and kitchen area
- Aluminium powder coated double glazed windows to apartments and mews houses.
- Telephone and TV point to living area (Satellite and broadband enabled subject to purchaser’s subscription)
- Stainless steel sockets and switches.
KITCHENS
- Fully fitted base and wall mounted units with handle-less doors and soft closing hinges
- Splashback Quartz composite
- Quartz composite worktops
- LED lights below wall mounted units
- Integrated recycling bins
- Branded integrated combination oven and electric touch control induction hob with extractor
- Integrated dishwasher
- Built in fridge freezer
- Freestanding washer/dryer in a separate utility cupboard
- Integrated microwave for 2 & 3 bedroom apartments, townhouses and mews houses.
- Stainless steel undermount sink with chrome finish mixer tap
BEDROOMS
- Pendant light to bedrooms
- Fitted wardrobes
- TV point to master bedroom
BATHROOMS
- Contemporary white enamel bath with wall fixed shower head and fitted shower screen (please check plans as some bathrooms have a shower only)
- Wall hung toilet and basin
- Chrome brassware
- Chrome heated towel rail
- Partially ceramic tiled walls
- Mirrored bathroom cabinet with LED down
lighters above sink - Shaver point
- Recessed LED spot lighting
- Integrated extraction ventilation system
EN-SUITE
- Walk in shower with fixed shower screen (in larger en-suites)
- Ceiling mounted rain shower
- Wall hung toilet and basin
- Chrome brassware
- Chrome heated towel rail
- Partially ceramic tiled walls
- Mirrored bathroom cabinet with LED down lighters above sink (in larger en-suites)
- Shaver point
- Recessed LED spot lighting
- Integrated extraction ventilation system
FLOORING
- Vinyl flooring to living, kitchen area and utility cupboard
- Fitted carpet to bedrooms
- Porcelain tiles to bathrooms
HEATING
- Wall mounted electric panel heaters
- Hot water cylinder
- All apartments are metered individually
- No heating to common parts
BALCONIES AND TERRACES TO APARTMENTS
- Painted handrail
- Painted balustrade or rain screen (please check plans)
- Aluminium decking to balconies
- Some homes have Juliette balcony
COMMON AREAS AND ENTRACE LOBBY
- Secure main entrance doors with door answer entry system
- Residents atrium
- Passenger lifts to all levels (apartment buildings)
- Stairs to all levels
- Ceramic floor to entrance and carpets to landings and corridors
- Post box for every apartment
- Residents parcel lockers
- Electric charging points
- Peppercorn ground rent
- 10 year building warranty
MIDDLEWOOD
LOCKS
VIRTUAL TOUR
Please note the window configurations and outdoor balconies/terraces may vary.
Please check the plans with a member of the sales team as the plans shown do not represent all variations.
The information contained in this website is subject to change without prior notice. Every effort has been made to maintain the accuracy of the information supplied, however you are recommended to consult the development’s sales team to obtain the current specification and layouts. Any sizes indicated are not intended to be used for furnishing or appliance sizes. Space planning contained in this website is indicative only and modifications to the building design may be required during the course of construction. All computer generated images are indicative of the building and development only and are not an exact representation of the completed building. The developer will not be liable, in negligence or otherwise, for any loss arising from the use of these particulars. These particulars are intended for guidance only and they do not constitute a contract or part of a contract or warranty.
MAKE IT YOURS.